
Measurement service · accredited
Tactile Metrology
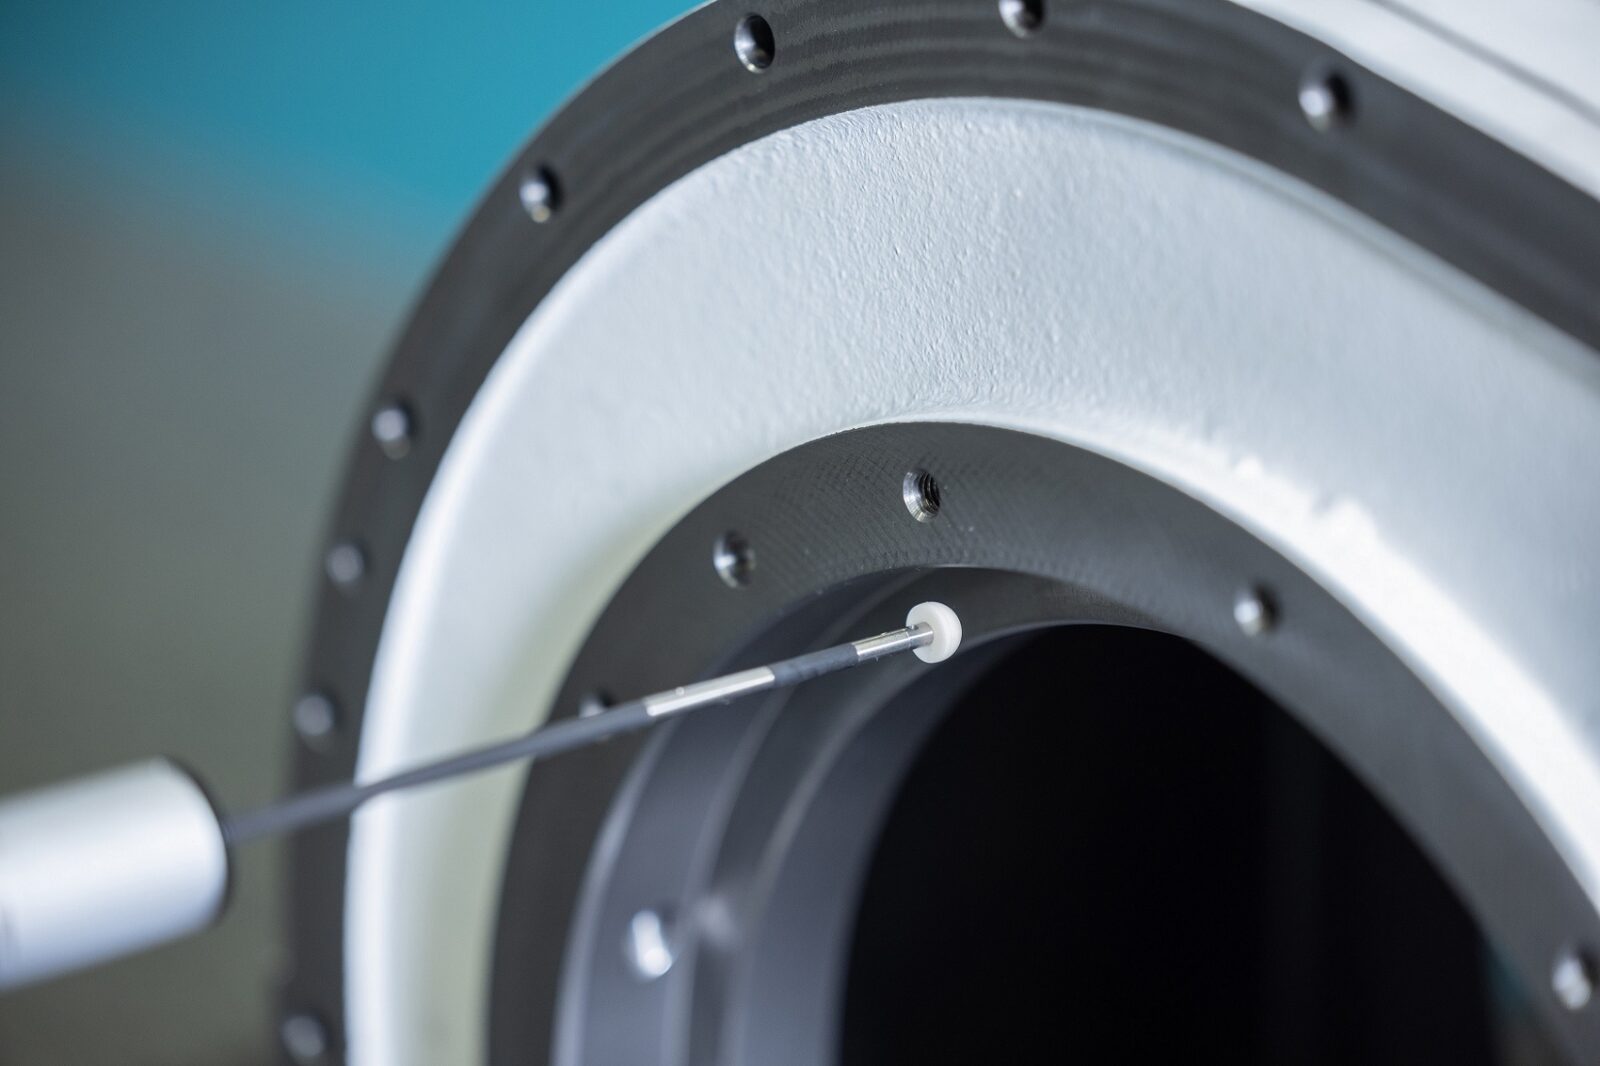
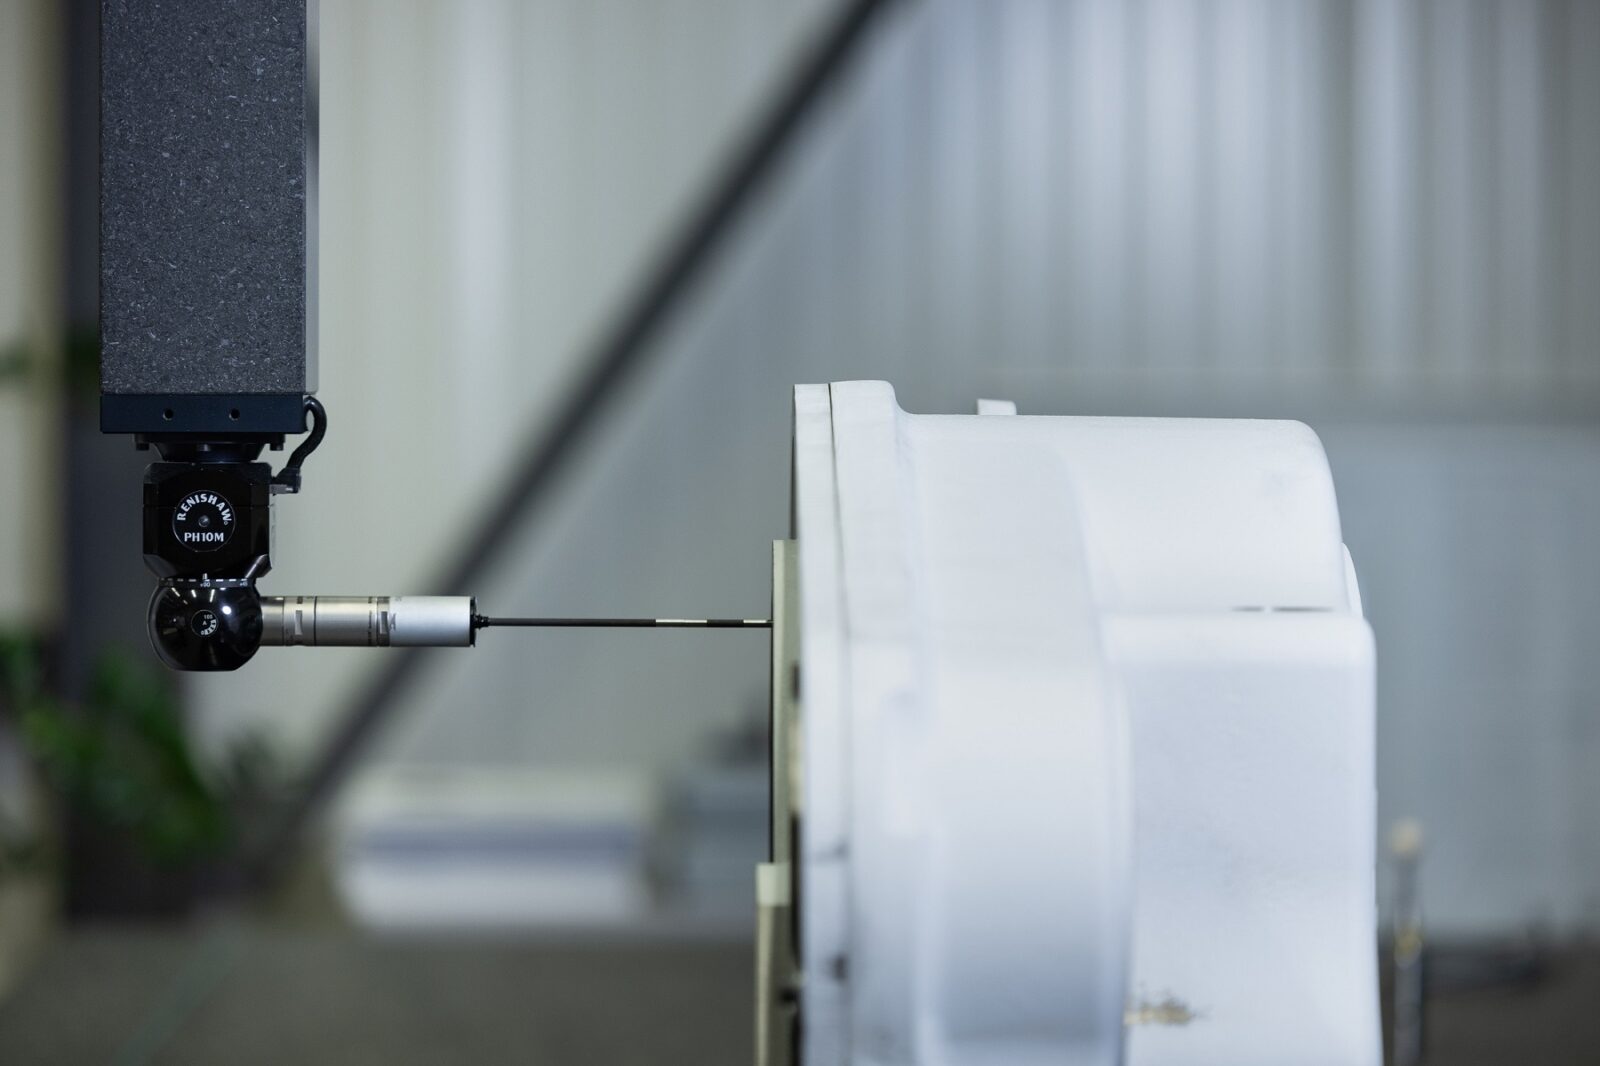
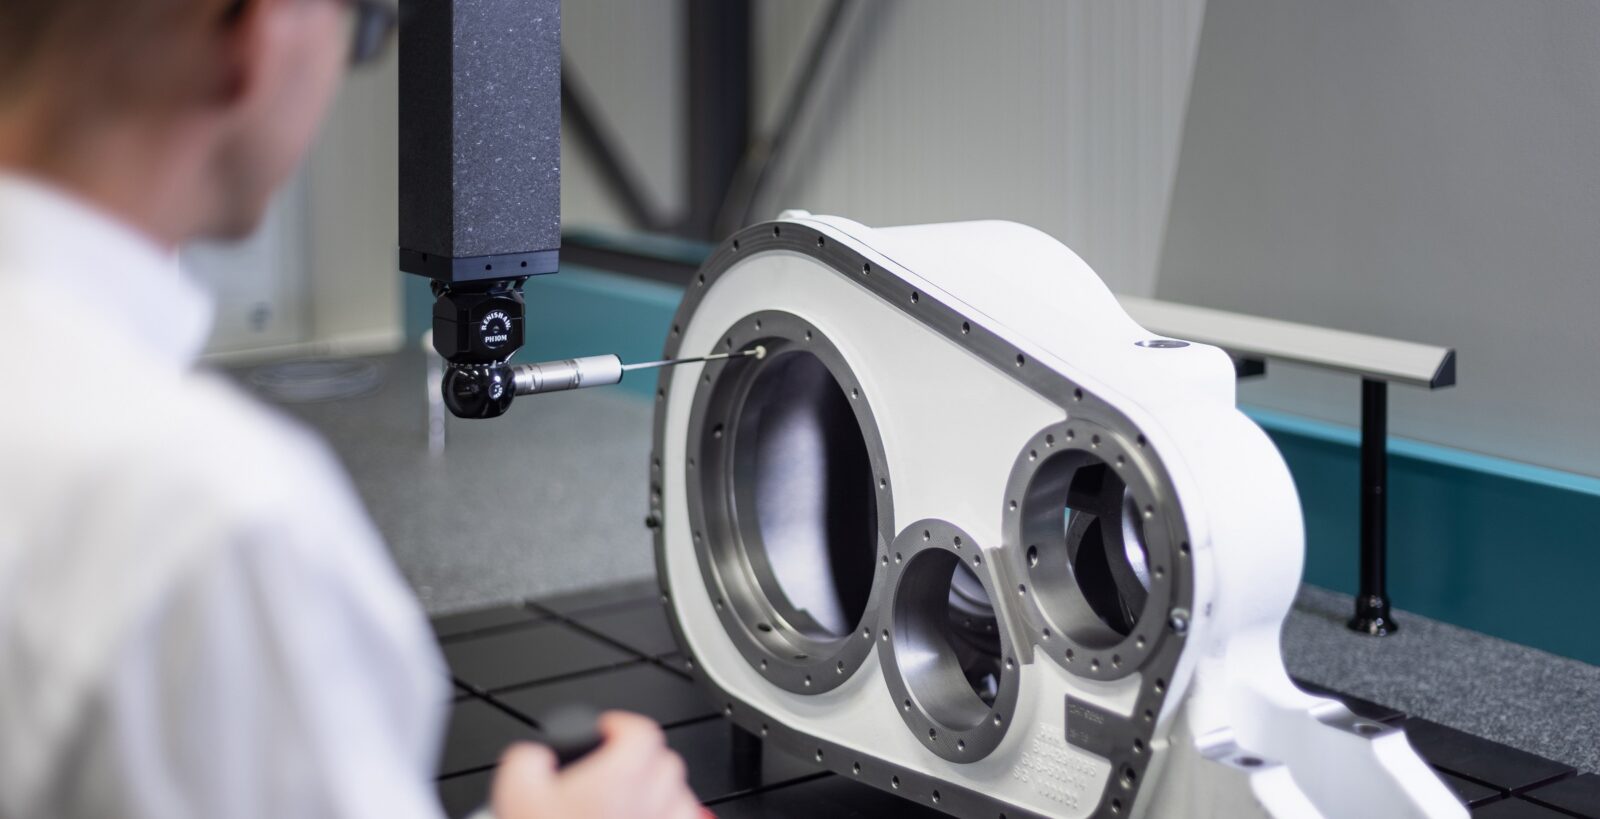
High-precision inspection of dimensional, form and position tolerances on metal and plastic parts, accredited to ISO/IEC 17025. Probes capture points on the part surface, from which we calculate diameters, distances, angles and form and position deviations.
Measurement tasks
What we measure tactilely
From standard geometry to freeform surfaces: reliable and precise on WENZEL coordinate measuring machines.
Standard geometry
Diameters, distances, angles and positions to drawing.
Freeform surfaces
Measurement against the CAD data set.
First article inspection
With inspection report according to VDA.
Series measurements
Recurring measurements with consistent quality.
Capability studies & measurement uncertainty
Demonstrate the suitability of inspection processes and determine measurement uncertainty.
Bridging bottlenecks
Support during machine and staff shortages.
Accredited to ISO/IEC 17025
Testing laboratory STS 0629
Inspection of dimensional, form and position tolerances according to SN EN ISO 1101 on metal and plastic workpieces. For you, this means traceable measurement results with stated measurement uncertainty: a reliable basis for first articles, series inspection and complaints.

SAS-accredited since 2010
Measuring range up to 800 × 1500 × 700 mm, for metal and plastic workpieces.
Choosing the method
When is tactile the right choice?
- Tight tolerances on easily accessible features such as bores, fits, distances and angles
- Form and position tolerances to drawing: flatness, roundness, parallelism, position
- Measurements requiring an accredited inspection report
- Comparison of freeform surfaces with the CAD data set
Result
What you receive
Internal geometries that the probe cannot reach are captured with industrial computed tomography. A combination often makes sense.
- Inspection report with nominal and actual values
- Tolerances and evaluation per characteristic
- Measurement uncertainty information
- Converted to the reference temperature of 20 °C
FAQ
Frequently asked questions about tactile measurement
What is the difference between tactile and optical measurement?
In tactile measurement, a probe scans the surface and captures individual points with high precision. In optical measurement, camera and white-light sensors capture edges and contours without contact, and fringe projection scanners even capture the entire surface as a dense point cloud. We often combine both.
What does accreditation mean for me?
The Swiss Accreditation Service SAS regularly checks that our measurements are technically correct, traceable and impartial. You receive reliable, neutral measurement results.
How much does a measurement cost?
The price depends on part size, complexity, measuring method and batch size. Briefly describe your part and measurement task, and we will be happy to prepare a non-binding quote.
We are happy to advise you!
Personal and non-binding. Send us your drawing and measurement task and we will get back to you with a quote.