About us
Hanimann 3D-Messlabor AG
With Hanimann 3D-Messlabor, you have an accredited measuring laboratory at your side. Thanks to our many years of experience in production metrology, we implement your wishes and requirements competently.

Who we are
Everything related to production metrology
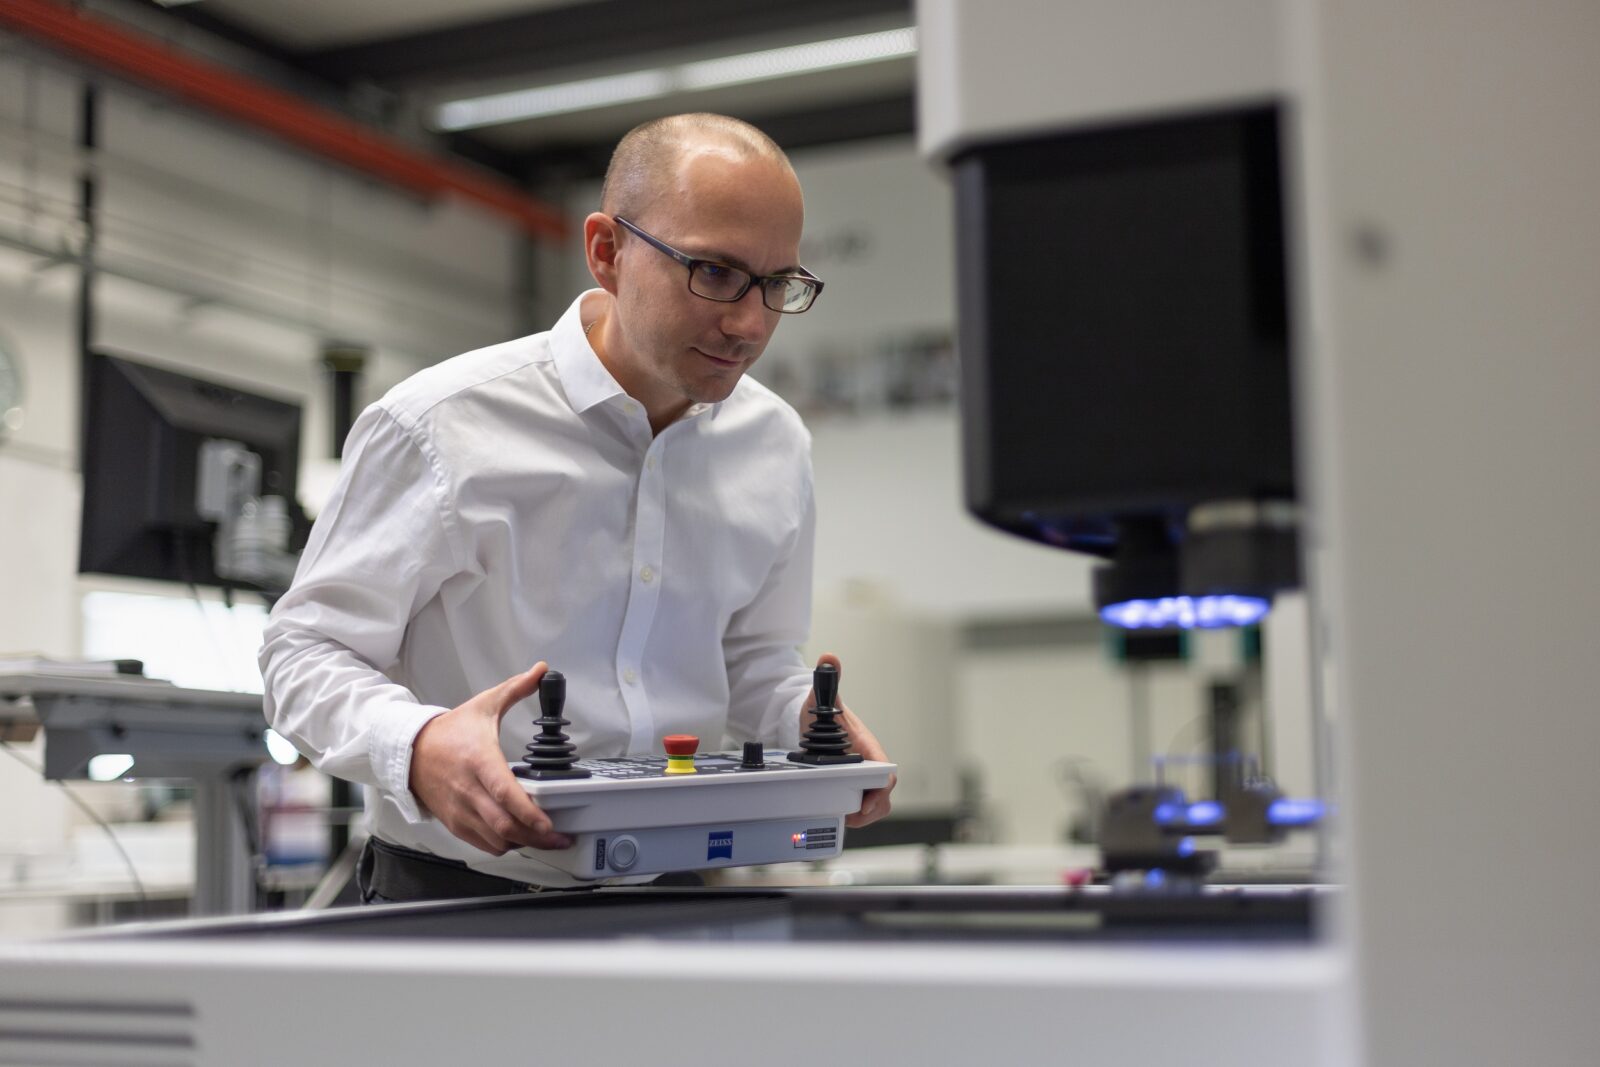
Our highly motivated and qualified team meets our customers’ expectations of quality, flexibility and competence, as well as their demand for reliable and competent support. Our company’s goal is a high level of customer satisfaction.
What you can expect
Quality, flexibility, competence
Motivated team
Highly motivated and qualified employees for reliable, competent support.
High flexibility
Manageable company size and little administrative overhead: on-time processing.
Good value for money
Combined with maximum flexibility and quality.
Accreditation
Accredited to SN EN ISO/IEC 17025
Accredited since 2010 as testing laboratory STS 0629 by the Swiss Accreditation Service SAS for the tactile measurement of dimensional, form and position tolerances.
Testing laboratory STS 0629
Independently assessed, internationally recognized.
What our metrology technicians say
Our aspiration
«We make the hidden visible.»
«We measure what you can count on.»
«We see right through it.»
«We uncover it.»
We are happy to advise you!
Personal and non-binding. Get in touch with us.