
CT or tactile measurement? How to choose the right measuring method
The short answer
If you need tight tolerances on easily accessible features – diameters, distances, form and position tolerances – tactile measurement on a coordinate measuring machine is usually the first choice. If internal geometries, cavities or the entire part are to be captured in one go, computed tomography (CT) shows its strengths. Optical methods are suited to touch-sensitive parts and freeform surfaces.
Tactile measurement: maximum precision on individual features
In tactile measurement, a probe mechanically touches the surface of the part and records individual measuring points. From these, dimensions as well as form and position tolerances are evaluated according to the drawing.
- very precise measurement of individual dimensions and tolerances
- automatic temperature compensation of the coordinate measuring machines to the reference temperature of 20 °C
- accredited to ISO/IEC 17025 (Swiss Accreditation Service SAS, STS 0629): testing of dimensional, form and position tolerances on workpieces made of metal and plastic
- large parts too: measuring range up to 800 × 1500 × 700 mm
Limitations: the probe can only reach what is accessible from the outside. Internal structures cannot be captured without cutting the part open.
Computed tomography: the entire part – inside and out
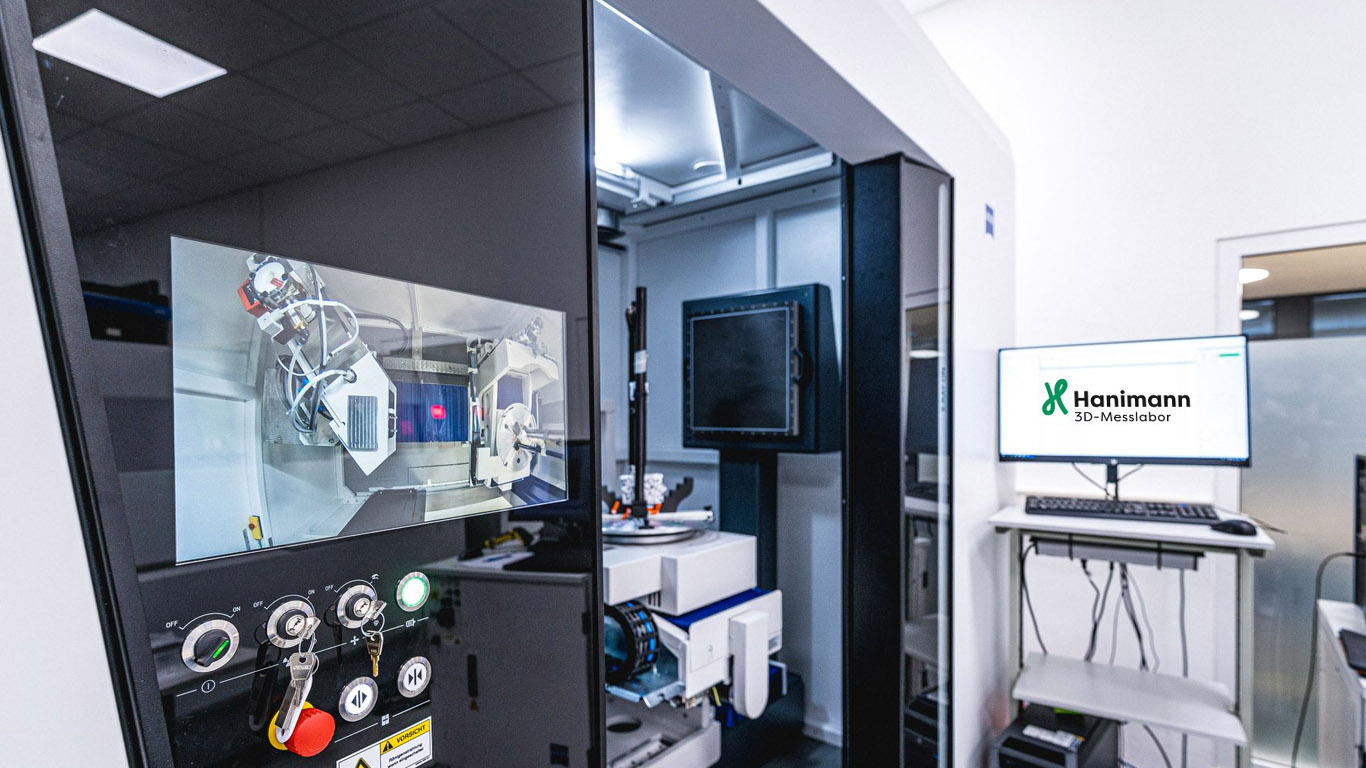
In industrial computed tomography, the part is X-rayed from many angles. From these images, the software calculates a complete 3D model, on which we then measure and inspect.
- internal geometries, cavities and hidden features measured non-destructively
- material defects such as shrink holes, pores or cracks become visible
- color-coded nominal/actual comparison with the CAD model across the entire surface
- assemblies can be inspected in their assembled state
- depending on size, material and required accuracy, several parts per scan
Limitations: how well X-rays can penetrate a part depends on its material and wall thickness. CT measurement is outside the scope of our accreditation.
Optical measurement: contactless and full-surface
Optical methods capture the surface without contact – with a camera on the multisensor measuring machine or with a 3D fringe projection scanner. This is suitable for soft or delicate parts, for freeform surfaces and for 3D digitization through to reverse engineering. Surfaces digitized with the 3D scanner can also be compared with the CAD model in color. Optical measurements are also outside the scope of accreditation.
Overview: which method for which task?
- Tight tolerances, form and position according to the drawing: tactile
- Accredited inspection report required: tactile
- Internal geometries, wall thicknesses, hidden features: CT
- Shrink holes, pores, cracks or the assembled state of assemblies: CT
- Full-surface nominal/actual comparison with the CAD model: CT or 3D digitization
- Soft or touch-sensitive parts, freeform surfaces: optical
- CAD model from an existing part (reverse engineering): 3D digitization or CT
Often the best solution is a combination: for example, a CT scan for an overview of the entire part and a tactile measurement for the tightest tolerances. Send us your drawing and measuring task – we will recommend the right method and prepare a non-binding quotation.
Learn more: Tactile Measurement Technology · Computed Tomography · Optical Metrology · 3D Digitization
More examples: Typical measuring tasks – 5 examples
We’d be happy to advise you!
We would be happy to provide you with personalized advice, with no obligation.
Please contact us.