Accreditation
Accredited testing laboratory to SN EN ISO/IEC 17025
Since 27 August 2010 at our location in Wilen b. Wil, as testing laboratory STS 0629 of the Swiss Accreditation Service SAS.
What this means
Competence, proven
Accreditation to the international standard SN EN ISO/IEC 17025 demonstrates competence with regard to test methods, equipment, test guidelines, documentation of test results and the impartiality of testing.
- Test methods and equipment independently assessed
- Documented, traceable test results
- Impartiality of testing
- Management system based on the principles of ISO 9001, as required by ISO/IEC 17025
Testing laboratory STS 0629
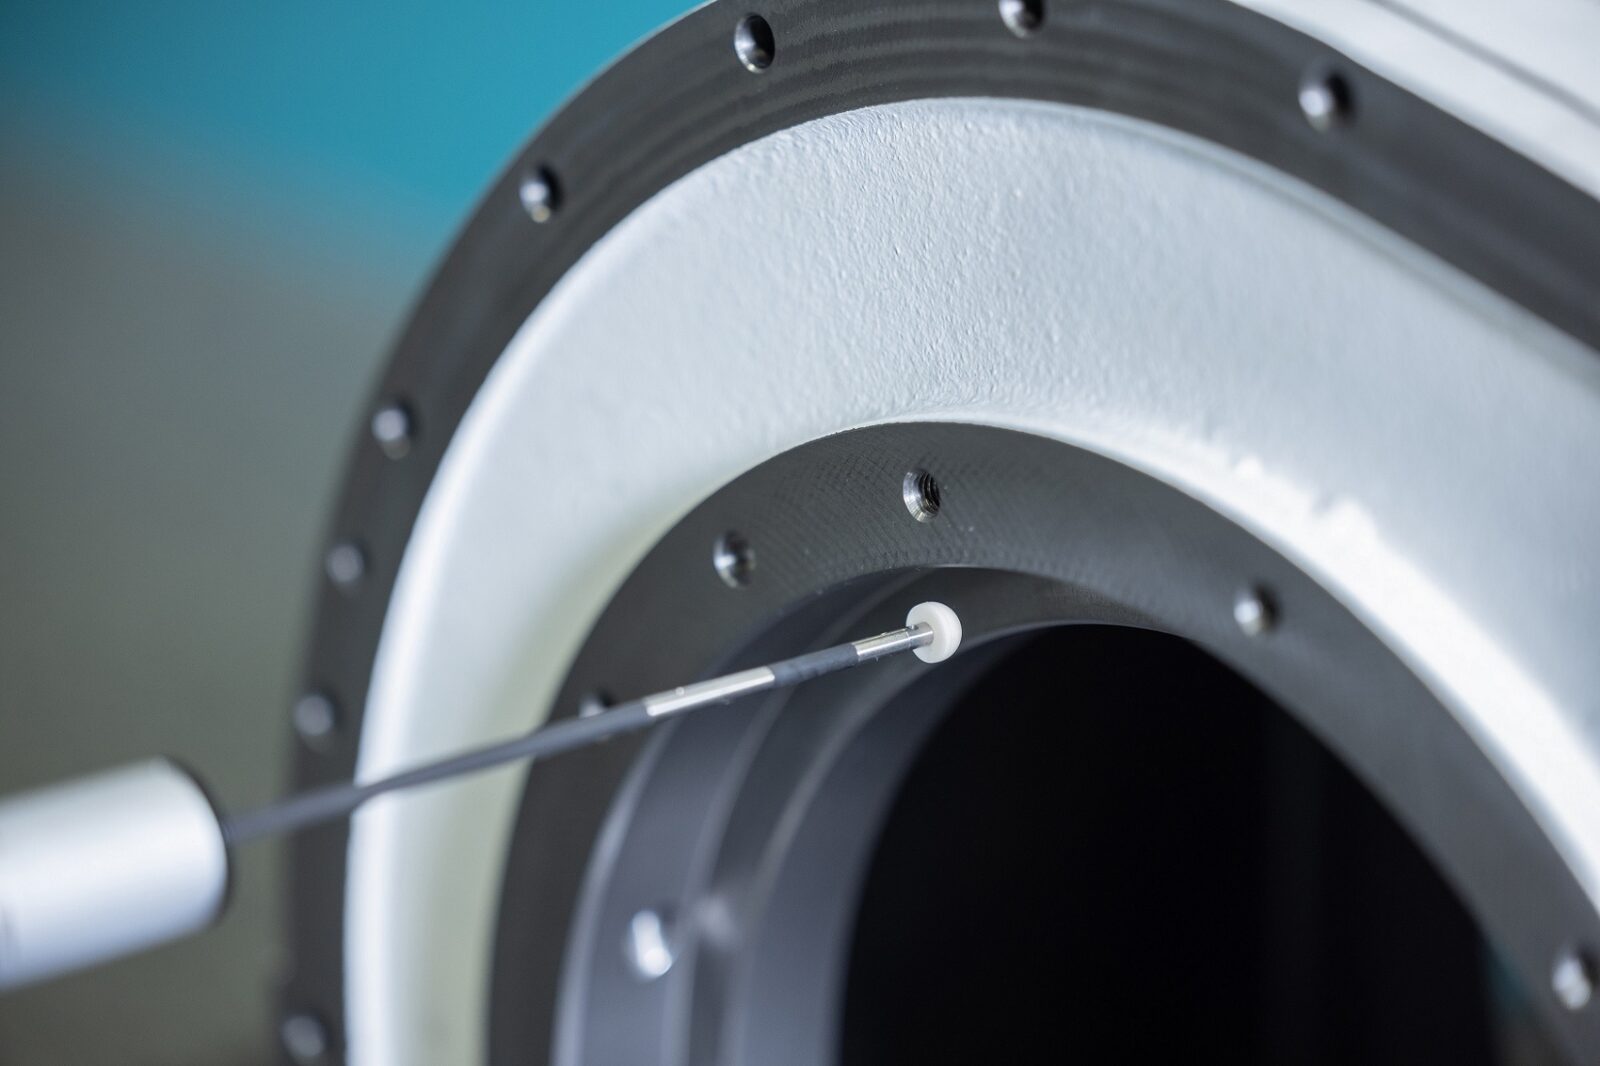
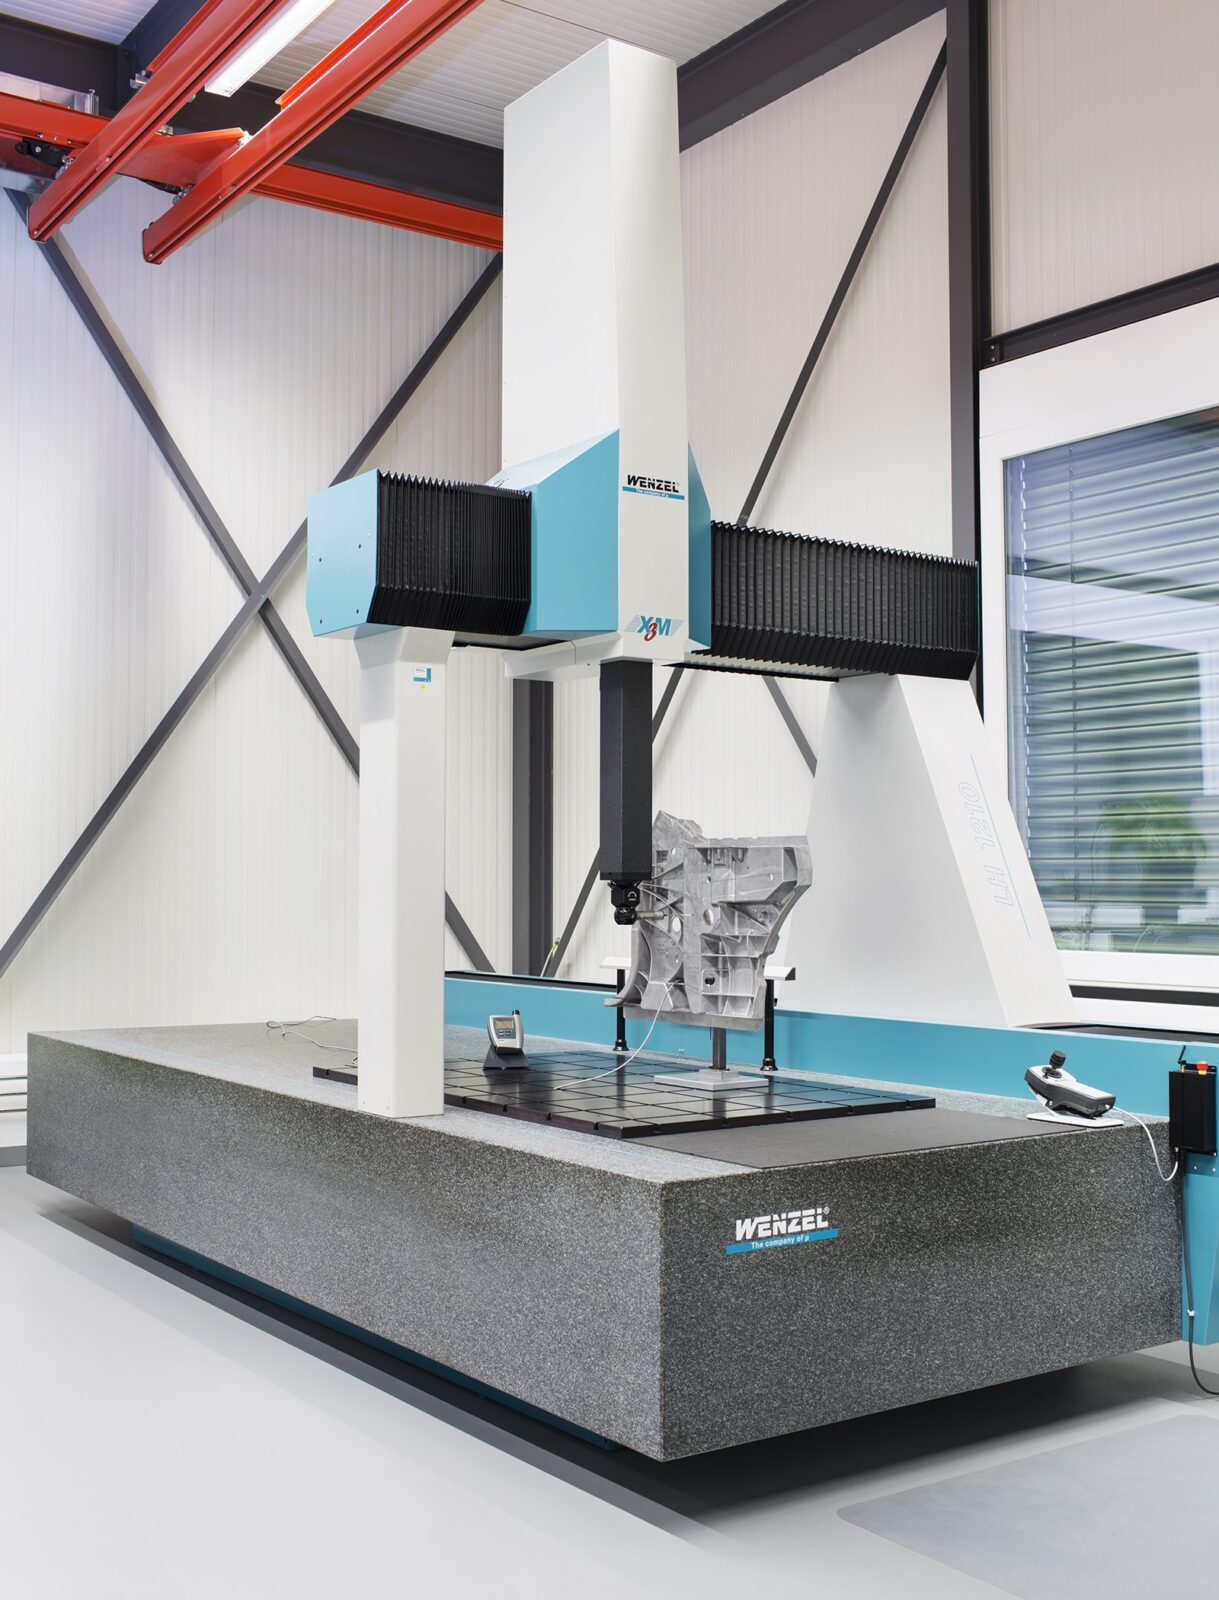
Tactile inspection of dimensional, form and position tolerances according to SN EN ISO 1101 on metal and plastic workpieces, measuring range up to 800 × 1500 × 700 mm.
Your benefit
Why this matters to you
Reliable results
Traceable measured values with stated measurement uncertainty.
Internationally recognized
Thanks to ILAC-MRA, also for customers abroad.
Neutral
No sales arguments, just impartial measurement results.
Scope
What exactly is accredited
Our accreditation covers the tactile testing of dimensional, form and position tolerances according to SN EN ISO 1101 on workpieces made of metal and plastic, with a measuring range of up to 800 × 1500 × 700 mm. Measurements are carried out on WENZEL coordinate measuring machines.
Computed tomography, optical metrology, roughness measurement and 3D digitisation are performed with the same care and within the same quality management system, but lie outside the accredited scope. Results outside the scope are marked accordingly in the test report, so you can see at a glance which characteristics were measured under accreditation.
- Tactile measurement of dimensional, form and position tolerances
- Metal and plastic parts up to 800 × 1500 × 700 mm
- Traceable results with stated measurement uncertainty
- Can be combined with CT and optical measurement in one order
Process
How your accredited test report is produced
Send your request
Drawing (PDF), STEP data if available and number of parts. Please note that you require an accredited measurement.
Quotation & date
We check which characteristics fall within the accredited scope and confirm price and delivery date.
Tactile measurement
Measurement on traceable coordinate measuring machines with automatic temperature compensation.
Test report
Accredited test report as PDF, usually within 3–4 working days.
FAQ
Frequently asked questions about our accredited laboratory
What is an accredited measurement laboratory?
A laboratory whose technical competence, impartiality and working methods have been assessed and confirmed by an officially recognised body in accordance with SN EN ISO/IEC 17025. The accreditation applies to a defined scope and is reviewed regularly.
Who accredits measurement laboratories in Switzerland?
The Swiss Accreditation Service SAS. We have been accredited there as testing laboratory STS 0629 since 27 August 2010. You can find the scope in our accreditation certificate and in the SAS directory.
Is a Swiss test report recognised abroad?
Yes. SAS is a signatory of the international ILAC-MRA arrangement. Accredited test reports are therefore also recognised by the accreditation bodies of the other member countries, for example Germany or Austria.
What is the difference between accreditation and certification?
A certification, for example to ISO 9001, confirms a functioning management system. Accreditation to ISO/IEC 17025 goes further: it also confirms technical competence for specific test methods, meaning that results are correct, traceable and verifiable.
Is every measurement you perform accredited?
No. Our accreditation covers the tactile testing of dimensional, form and position tolerances. CT, optical measurement, roughness measurement and 3D digitisation lie outside the scope and are marked accordingly in the test report.
When do I need an accredited measurement?
Typically for first article inspections, complaints and disputes between supplier and customer, when required by standards or customer specifications, and wherever a neutral, internationally recognised proof is needed.
Downloads
We are happy to advise you!
Personal and non-binding. Get in touch with us.